Back to listings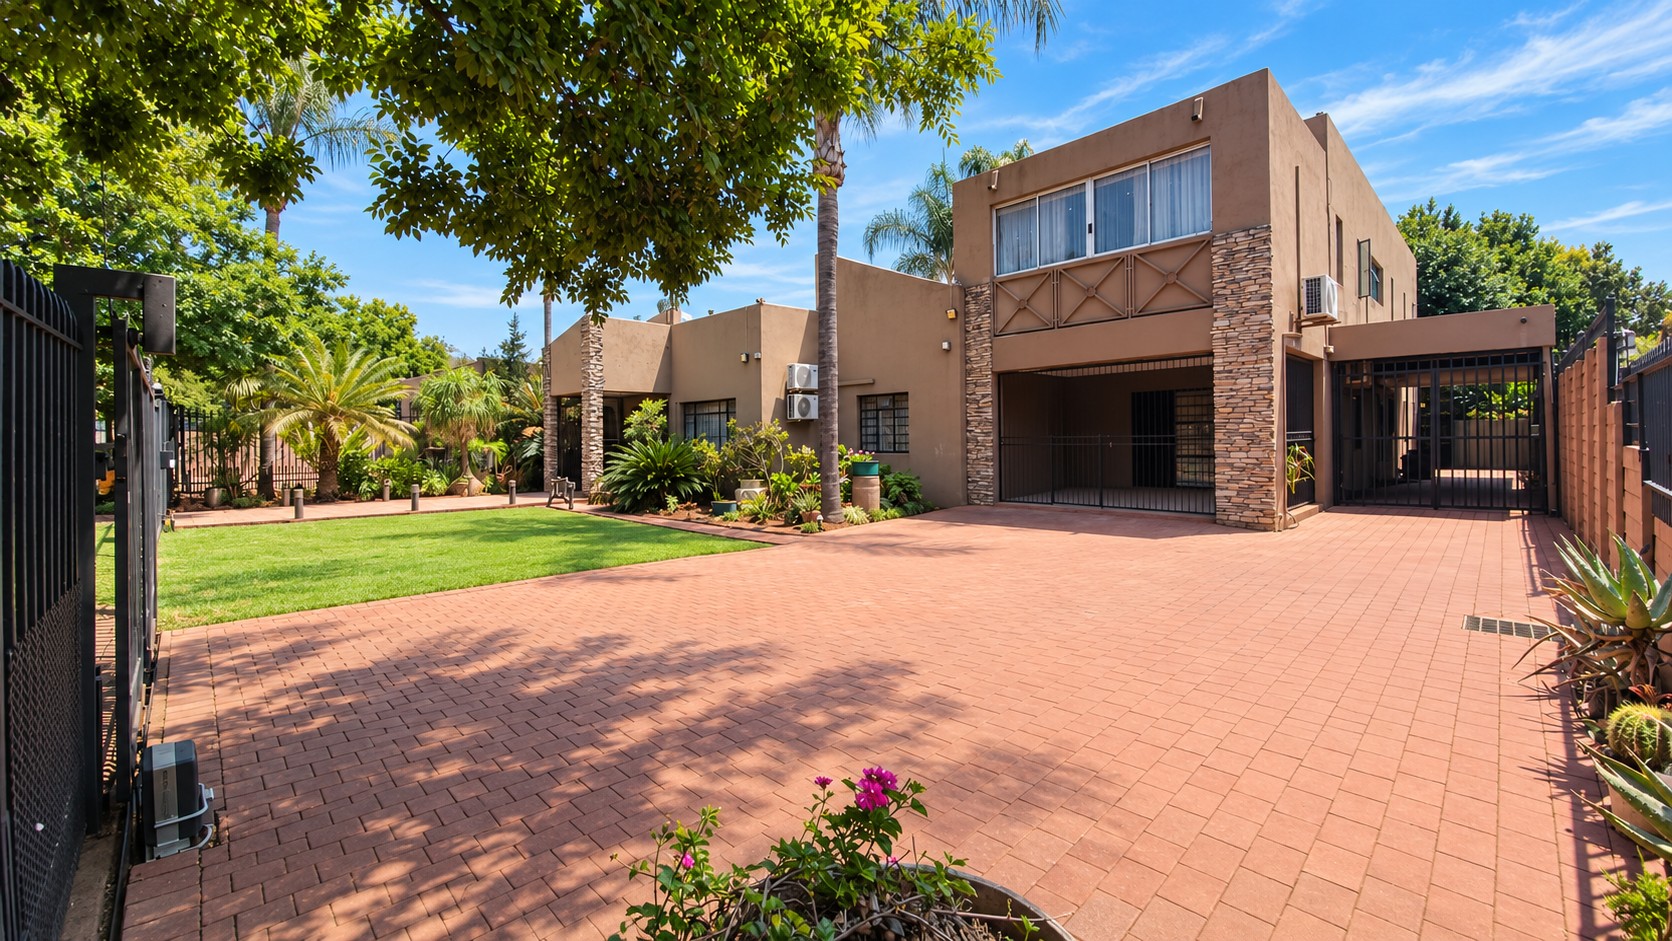
On Show: 20 - 21 OCT
1 / 39
Waverley, Pretoria · 1368 Poortsig Street
Spacious Waverley Family Home with Separate Flat and Exceptional Entertainment Facilities
R 3 545 000
4
Bedrooms
3
Bathrooms
2
Parking
About this property
Set on a 1,205m² stand, this substantial 615m² double-storey home in Waverley, Pretoria, brings together generous family accommodation, versatile living spaces and an impressive entertainment offering.
With four bedrooms, three bathrooms and a separate one-bedroom flat, it offers flexibility for extended family, visiting guests or potential rental income.
Inviting Living Spaces:
The ground floor centres around an open-plan lounge, dining area and well-appointed kitchen. White marble countertops, ample cabinetry, a centre island and a gas hob provide a practical setting for everyday meals and relaxed gatherings. A separate laundry/scullery offers additional storage and workspace.
Two ground-floor bedrooms share a full bathroom with a shower, corner bath, double vanity and toilet.
Space to Retreat, Work and Unwind:
Upstairs, the main bedroom opens onto a balcony overlooking the swimming pool. A walk-in closet and full en-suite bathroom, complete with a corner bath, shower and double vanity, create a comfortable private retreat.
A fourth bedroom with built-in cupboards provides further accommodation, while a recreation room/study offers flexibility for a home office, hobbies or an additional family living area. An additional bathroom with a shower, basin and toilet serves this upstairs accommodation.
Separate Accommodation with Independent Access:
The spacious one-bedroom flat enjoys its own entrance and balcony/veranda, together with generous cupboard space and a full en-suite bathroom featuring a shower, corner bath and double vanity.
Suitable for extended family or guests, the flat also offers rental potential and can be incorporated into the main residence if required.
Made for Entertaining:
The entertainment area overlooks the swimming pool and combines a built-in bar, built-in braai, jacuzzi and two lounge areas. A separate bathroom with a shower, basin and toilet adds convenience when hosting.
Outside, established palms and garden planting frame the pool and its rock feature, creating an inviting setting for relaxed weekends at home. A sprinkler system and garden lighting complete the outdoor space.
With room for family life, independent accommodation and working from home, this versatile Waverley property offers a compelling combination of space and lifestyle.
MAIN HOUSE:
* 4 Bedrooms
* 3 Bathrooms
* Living Room
* Open Plan Dining Room & Kitchen
* Study
* Laundry
* Scullery
* Guest Toilet
* Pet Friendly
* Sparkling Swimming Pool with rock feature
* Jacuzzi
* 3 Garages (2 Automated)
* Workshop
* Storage Room
* Large Yard
* 5 Parking Spaces
* Established Trees
* Beautiful Garden
* Fibre Internet
* 2 Main Gate entrances
* Electric Fencing
* Domestic Toilet
FLATLET:
* 1 Bedroom
* Bathroom
* Kitchenette
* Open Plan Living/ Dining Area
* Own Entrance with Veranda
Features
BedroomBedroomBedroomBedroomBathroomBathroom × 2GarageGarageGardenKitchenOfficeOut BuildingOut BuildingPoolParking × 3Parking × 2SecuritySecuritySpecial FeatureInternet Access
On Show
Open for viewing on the following dates:
- Wednesday, 21 October 202610:00 - 17:00
- Thursday, 22 October 202610:00 - 17:00
- Friday, 23 October 202610:00 - 17:00
- Saturday, 24 October 202610:00 - 14:00
- Sunday, 25 October 202600:00 - 15:00
Erf size
1205 sqm
Floor size
615 sqm
Rates
R 2181/mo
Levy
R 1600/mo